
Hand sketch input
Turn an architecture sketch into a render
Photograph or scan your sketch, upload it as Hand sketch, and ArchFor returns four photoreal renders that follow your outlines and perspective. The building keeps the floors, wings and roof you drew; the recipe does not add floors, wings, balconies or roof shapes you did not draw.
- One sketch per job: JPG, PNG or WebP up to 10 MB
- Four options per click at 1K, 2K or 4K; 2K usually takes under a minute
- The recipe tells the model not to add floors, wings, balconies or roofs you did not draw
Updated November 3, 2026
Before and after
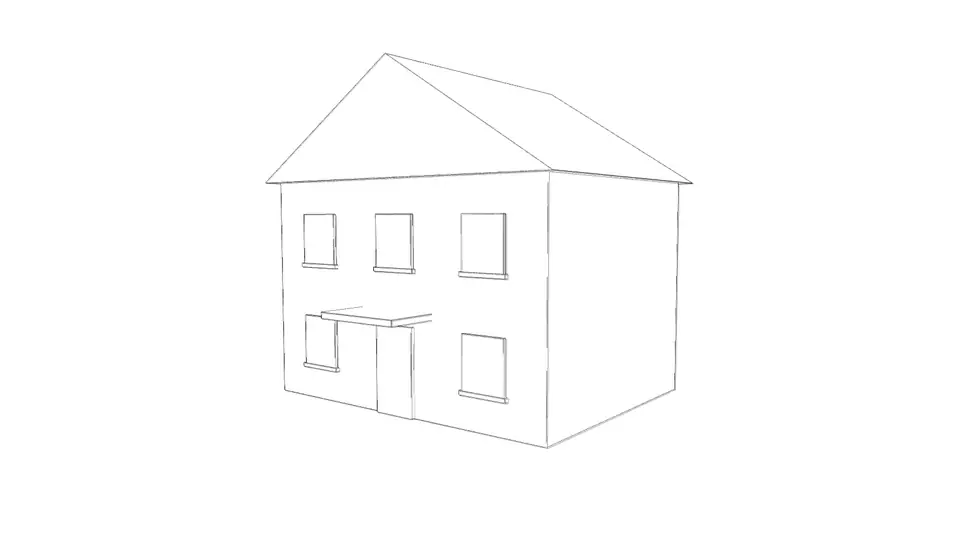
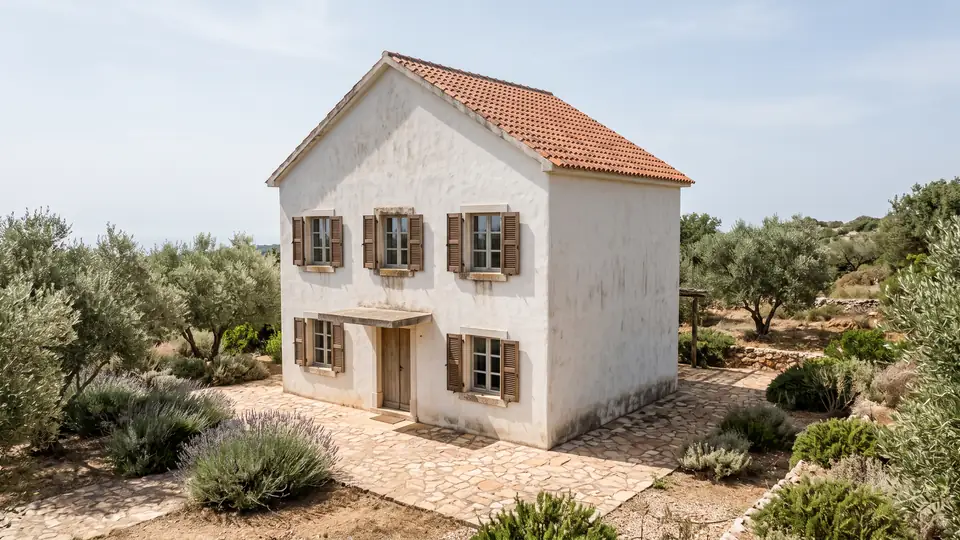
Test model, Nano Banana 2.1 at 2K, not retouched. How we tested
Three steps, nothing to set up
- 01
Screenshot your view
In SketchUp use File → Export → 2D Graphic, or just take a screenshot. Shadows on, axes and edges off.
- 02
Pick a style and a time of day
Six style presets, checked in our recipe test. Add a one-line materials note if you want.
- 03
Choose from four options
Download the one you like, or tap Brighter, Night or Add people & planting to get four more based on it.
What kind of sketch gives the best render?
A clean sketch gives a predictable result. A loose sketch gives a looser one. The recipe treats your outlines as the building, so the more the lines commit, the less the model has to invent.
Loose sketches still work. Where a line wobbles or stops short, ArchFor resolves it with the simplest believable construction detail. Expect more variation between the four options when the drawing is rough.
- Clear perspective: one or two vanishing points you can find with a ruler.
- Closed outlines around walls, roofs and openings.
- A visible horizon or ground line, so the camera height is readable.
- Little hatching. Heavy shading can read as dark material or deep shadow.
- Photographed flat, from straight above, in even light with no hard shadow across the page.
Which parts of the sketch does the AI guess?
Anything you did not draw is guessed. That includes materials, glazing color, ground surface, planting, sky and the far side of the building. A blank wall becomes a plausible blank wall; it will not grow windows you did not mark.
You steer the guesses with presets, not prompts. Pick a Style such as Warm timber or Concrete & glass, a Time of day, and add a one-line materials note of up to 200 characters, for example "white brick base, dark metal roof". The note is for finishes only, not form.
Small marks are less stable. Thin mullions, railings and signage can shift between options, and lettering in the image is unreliable. Results are AI images for design review, not construction documents.
How to photograph a paper sketch for upload
A phone photo is enough if the page is flat and evenly lit. Scanning helps only when the sketch is faint.
- Lay the sheet on a flat table near a window, out of direct sun.
- Hold the phone parallel to the paper so the page edges stay square.
- Crop to the drawing and the horizon. Leave out the desk and your hand.
- Raise contrast slightly if the pencil is light. Do not sharpen hard.
- Upload, choose Hand sketch, then set Space to Exterior or Interior.
What to do after the first four options
Pick the closest option and refine it. More like this makes four new variations; Brighter and Moodier shift the light; Night turns it to evening. Change facade material swaps cladding to options such as red clay brick or pale limestone panels. Each step is checked against your original sketch, so the drawn form stays put.
A round of four costs 4 credits at 1K, 8 at 2K or 12 at 4K. The $9.99 Starter pack holds 80 credits, enough for 10 rounds at 2K.
ArchFor is a web app that turns 3D model screenshots, sketches and existing renders into photorealistic architectural images. Credit packs from $9.99; no plugin and no subscription required.
ArchFor at a glance
- What it is
- ArchFor is a web app that turns 3D model screenshots, sketches and existing renders into photorealistic architectural images. Credit packs from $9.99; no plugin and no subscription required.
- Inputs
- One JPG, PNG or WebP up to 10 MB: a model screenshot, clay model, hand sketch or elevation from any software
- Output
- Four images per click at the size you choose (1K, 2K or 4K; 2K by default), in the shape of your upload
- Time
- Usually under a minute at 2K; 4K takes a minute or more
- Price
- 1 credit per image at 1K, 2 at 2K, 3 at 4K. Packs from $9.99 for 80 credits (40 images at 2K); monthly plans from $19.99; no free tier
- Model
- Nano Banana 2.1, a Google Gemini image model (ArchFor isn't affiliated with Google)
- Privacy
- Uploads and results are private and deleted after 14 days
Pay for what you render
No subscription needed. Failed renders are refunded automatically.
Questions
Is a phone photo of a paper sketch OK?
Yes. Shoot it flat, in even daylight, and crop to the drawing. Skewed pages and strong shadows across the paper are the usual cause of bent walls in the result.
Will it add floors or wings I did not draw?
No. The sketch recipe forbids floors, wings, balconies and roof shapes that are not in the drawing. This is best effort, so check each option, but the count of floors you drew is the count you should get.
Does it work for interior sketches?
Yes. Set Space to Interior. Draw the walls, ceiling line and main furniture as closed shapes. Loose furniture you leave out may be filled in with generic pieces, and lamps or art are guessed.
Can I upload a sketch drawn on an iPad?
Yes. Export the drawing as PNG or JPG from your sketching app and upload it. A white background with dark lines reads more reliably than colored paper textures.
Can it turn a floor plan sketch into a 3D view?
No. Plans and top-down site plans are not supported. Draw a perspective view of the building or room; that view becomes the camera of the render.