
Interiors from SketchUp
Photoreal interior renders from SketchUp
Upload a SketchUp interior view, set Space to Interior and choose a style such as Scandinavian, Modern minimal or Industrial. ArchFor keeps walls, windows and furniture where you put them and brings daylight in through your openings. ArchFor is a web app that turns 3D model screenshots, sketches and existing renders into photorealistic architectural images. Credit packs from $9.99; no plugin and no subscription required.
- Opens on the Scandinavian style
- Furniture, walls and windows stay as modeled
- Adds only small styling objects, such as books or a plant
Updated November 3, 2026
Before and after
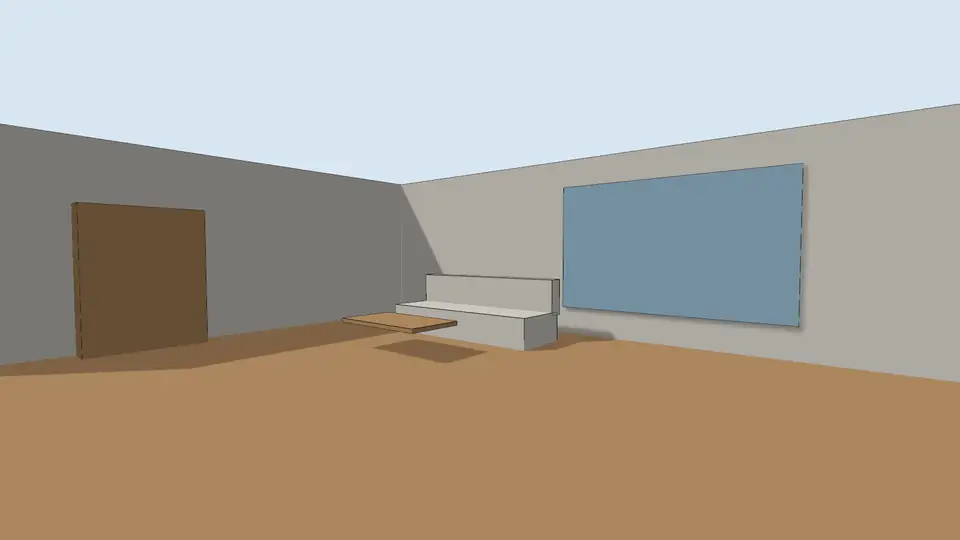
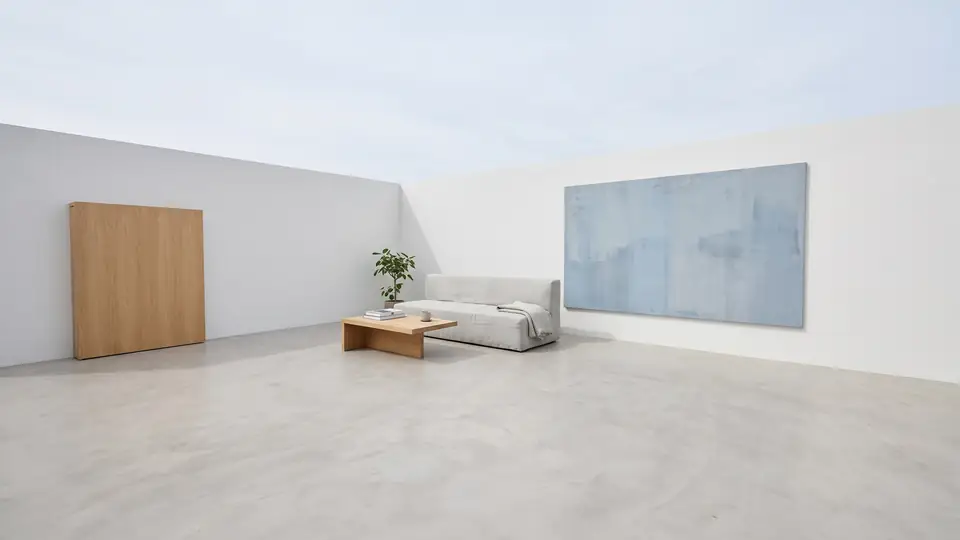
Test model, Nano Banana 2.1 at 2K, not retouched. How we tested
Three steps, nothing to set up
- 01
Screenshot your view
In SketchUp use File → Export → 2D Graphic, or just take a screenshot. Shadows on, axes and edges off.
- 02
Pick a style and a time of day
Six style presets, checked in our recipe test. Add a one-line materials note if you want.
- 03
Choose from four options
Download the one you like, or tap Brighter, Night or Add people & planting to get four more based on it.
Where should the camera go in a SketchUp interior?
The camera you set is the camera you get: the result keeps your position, lens and horizon. Set it up the way an interiors photographer would. A careful view saves you a second round of credits.
- Eye height of about 1.5 m. Use the Position Camera tool, then type the height in the Measurements box.
- Two-point perspective, so walls stay vertical. Choose Camera → Two-Point Perspective; orbiting again turns it off.
- A wide but moderate angle. Set it in Camera → Field of View. Very wide values stretch furniture at the edges.
- At least one window in frame. It shows where daylight comes from; without one, the light source is guessed.
- Stand in a corner or doorway and look across the room's longest side.
How to set SketchUp shadows for an interior view
Shadows in your screenshot give the recipe a light direction to follow. They depend on the model's geolocation and time zone.
- Open the Shadows panel and turn shadows on.
- Move the time slider until sun patches fall through a window onto the floor.
- Set the date: low winter sun reaches deeper into the room than high summer sun.
- Raise the Dark slider so shaded corners stay readable, not black.
- Tick Use Sun for Shading so faces are shaded even where no shadow falls.
- Export the view with File → Export → 2D Graphic.
Which style fits the room?
Each style is a material palette. Your furniture keeps its position; its finishes follow the palette. If your model already has a clear look, pick the style closest to it. A note such as "walnut joinery, green zellige splashback" refines it further.
| Style | What you get indoors |
|---|---|
| Scandinavian | Light wood, white walls, pale grey floors, linen and wool |
| Modern minimal | Smooth white surfaces, frameless glazing, very few objects |
| Industrial | Exposed brick, blackened steel, polished concrete, metal pendants |
| Warm timber | Cedar or larch, black frames, oak or stone floors |
| Concrete & glass | Grey concrete, full-height glass, dark steel |
| Mediterranean | Lime-washed walls, terracotta tiles, timber shutters |
Does it work for kitchens and bathrooms?
Yes, with care on small items. Cabinet runs, islands, vanities and showers stay where you modeled them. Tap shapes, handles and tile joints can change between options. Brand names and text on appliances are unreliable. Name key finishes in the note, such as "terrazzo floor, brushed brass taps". Bathrooms need one more check: mirrors and glass screens reflect the room, and the reflection is drawn, not traced. A mirror may show a wall or a window that is not in your model. Frame the view so large mirrors sit at an angle to the camera, not square to it.
ArchFor at a glance
- What it is
- ArchFor is a web app that turns 3D model screenshots, sketches and existing renders into photorealistic architectural images. Credit packs from $9.99; no plugin and no subscription required.
- Inputs
- One JPG, PNG or WebP up to 10 MB: a model screenshot, clay model, hand sketch or elevation from any software
- Output
- Four images per click at the size you choose (1K, 2K or 4K; 2K by default), in the shape of your upload
- Time
- Usually under a minute at 2K; 4K takes a minute or more
- Price
- 1 credit per image at 1K, 2 at 2K, 3 at 4K. Packs from $9.99 for 80 credits (40 images at 2K); monthly plans from $19.99; no free tier
- Model
- Nano Banana 2.1, a Google Gemini image model (ArchFor isn't affiliated with Google)
- Privacy
- Uploads and results are private and deleted after 14 days
Pay for what you render
No subscription needed. Failed renders are refunded automatically.
Questions
Does it keep my furniture?
Yes. Wall, ceiling, window and furniture positions stay as modeled. Finishes follow the style, and the recipe adds only small styling objects such as books, a throw or a plant.
Can I control the direction of window light?
Partly. Daylight comes in through the openings in your view, and shadows in your screenshot hint at its angle. Golden hour sets a low, warm sun, and Night gives blue hour with warm light indoors.
Does it work for kitchens and bathrooms?
Yes. Layout and fixtures stay in place, but small hardware and tile patterns can vary. Add the finishes you need to the note.
Should I model the light fittings?
Yes, if they matter. Pendants and wall lights you model stay where they are, and Night shows warm light from them. Fittings you leave out are usually not added, since the preset only adds small styling objects.
Can I keep the room empty of decor?
Not fully. The interior preset may add a few small objects. You can ask for "no decor objects" in the note, which the model follows as best effort.